
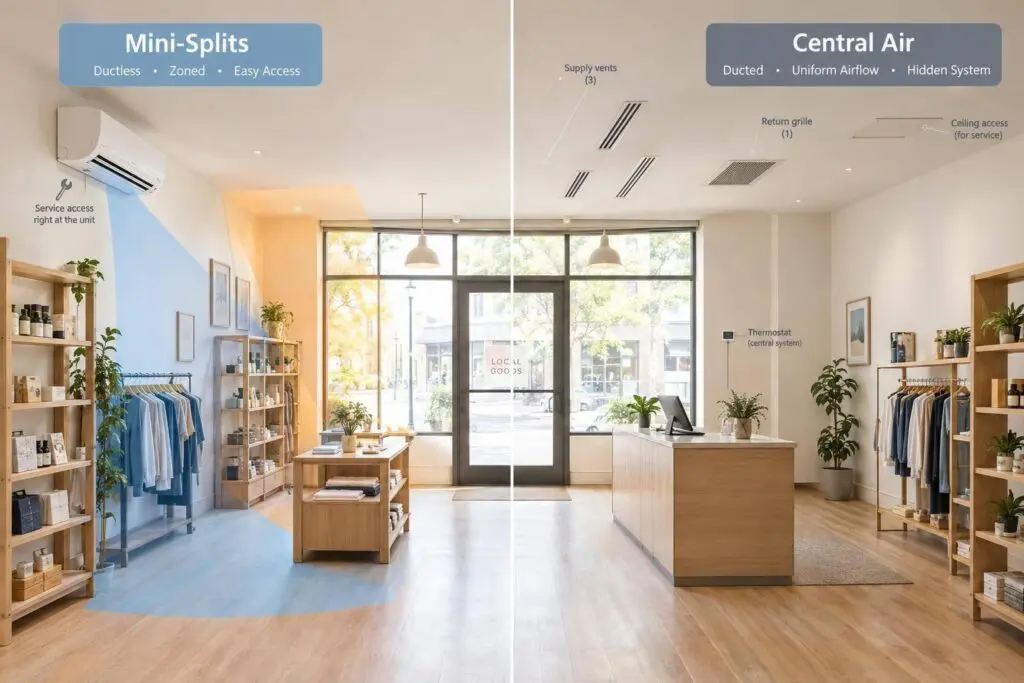
I’d choose mini-splits for separate rooms without ducts – and central air for connected spaces with usable ducts and shared hours. Before getting bids, list which rooms need cooling or heating, when they’re occupied, and how technicians will reach the equipment.
For Chicagoland shops, offices, salons, and mixed-use buildings, I’d check three things first:
- Winter heating: Ask for heat-pump capacity at about −4°F to −5°F, not just its cooling rating.
- Ventilation: Neither option automatically supplies outdoor air. Salons may also need separate exhaust and makeup air.
- Total cost: Compare installation, electricity, fuel, controls, maintenance, and downtime – not just equipment prices.
Quick Comparison
| What I’d compare | Ductless mini-splits | Central air |
|---|---|---|
| Layout and comfort | Separate rooms; placement affects airflow | Connected spaces; duct balance affects airflow |
| Existing ducts | No new ducts needed | Ducts must be properly sized and sealed |
| Controls and after-hours use | Room-level settings; shared systems may limit heating and cooling choices | Separate schedules require designed zoning |
| Tenant needs | Separate controls don’t mean separate billing | Shared controls and return-air paths need planning |
| Installation and appearance | Visible indoor units; line sets, wiring, and drains | Concealed equipment; duct work may disrupt business |
| Maintenance access | Access needed at every indoor unit | Access needed at central equipment and concealed parts |
| Ventilation and heating | Usually separate ventilation; verify cold-weather output | Can integrate ventilation; heating depends on equipment |
| Costs and future changes | Depend on unit count, runtime, and system limits | Depend on duct condition, fuel, runtime, and zoning |
| Failure impact | A shared outdoor-unit failure can stop several zones | A central failure can stop all areas it serves |
Ductless doesn’t mean guaranteed savings. The Department of Energy says duct losses can exceed 30% of space-conditioning energy use when ducts run through unconditioned areas, but your results depend on the building.
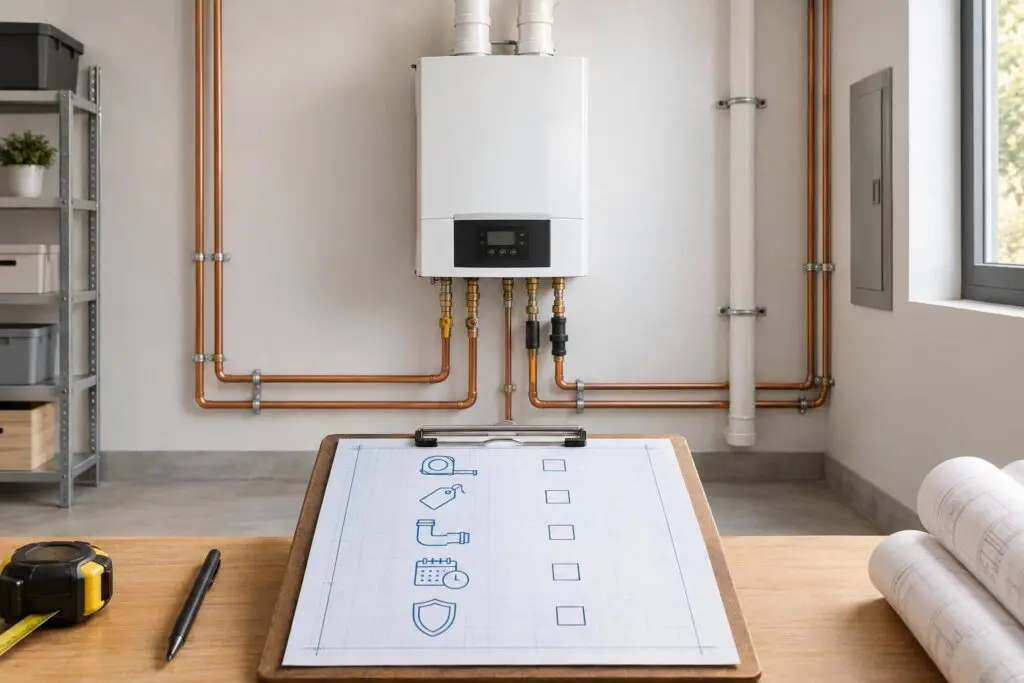
My next step would be a <u>written scope</u> covering room loads, drainage, electrical needs, permits, ventilation, service access, and business-hour disruption. If you request an Eco Temp HVAC assessment, confirm those details and any equipment warranty terms in writing.
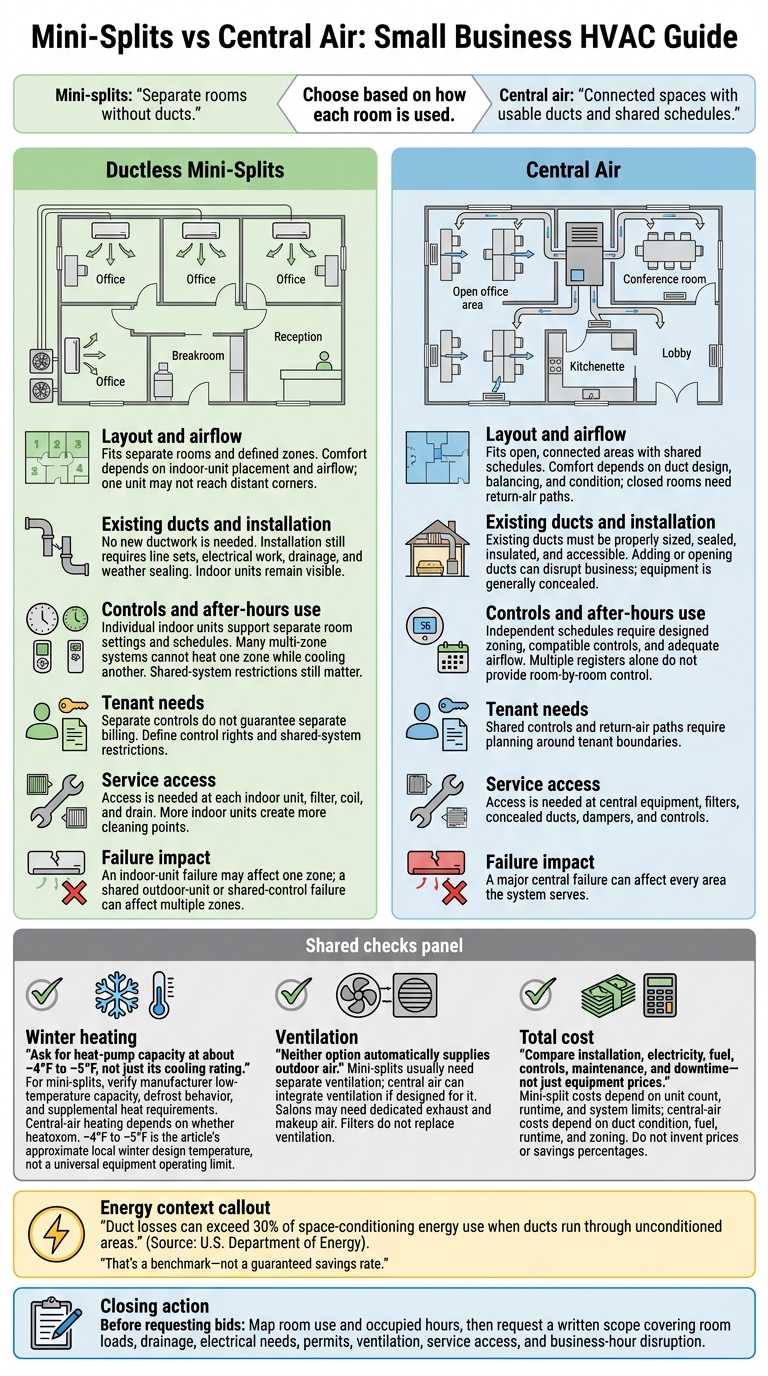
Mini-Splits vs Central Air: Small Business HVAC Guide
Central vs. Mini-split: Which is Better?
sbb-itb-b5c10b1
Ductless Mini-Splits: Cooling Without Ducts
Mini-splits connect one outdoor unit to one or more indoor units through a small line set. No new ductwork is needed, but installation still requires electrical work, drainage, and weather sealing.
| Feature | Advantage | Limitation |
|---|---|---|
| Zoning | Separate indoor units let rooms or tenant areas use different temperatures and schedules. | Many multi-zone systems cannot heat one zone while cooling another. |
| Installation disruption | Narrow refrigerant lines and a small wall opening can avoid extensive duct construction. | Refrigerant routing, electrical work, condensate drainage, and outdoor-unit placement still require careful planning. |
| Equipment visibility | Wall-, floor-, or ceiling-mounted units fit spaces where ducts do not. | Indoor units stay visible and can affect storefront appearance, signage, and tenant layouts. |
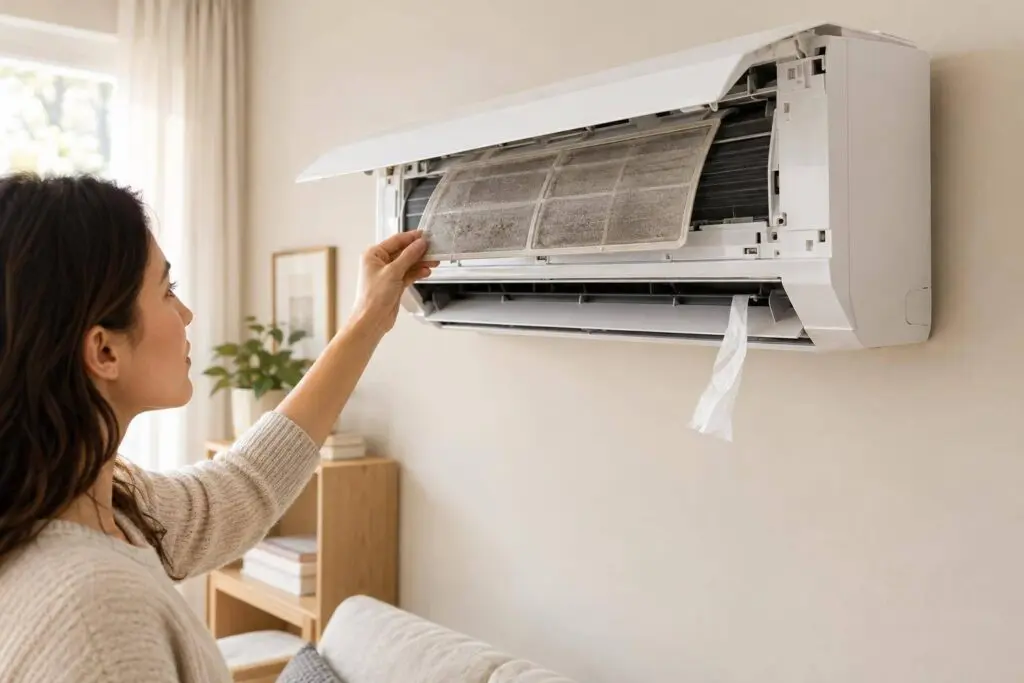
| Maintenance access | Filters, coils, and controls are accessible at each indoor unit rather than hidden throughout a duct system. | More indoor units mean more filters, drains, and cleaning points. |
| Shared outdoor unit | One outdoor unit can efficiently serve several zones, reducing the number of exterior units. | If that shared unit fails, every connected zone can lose heating and cooling. |
The right fit depends on how people use each room and when they occupy it.
Room-by-Room Control and Scheduling
Mini-splits work well in older storefronts, enclosed offices, salon rooms, additions, and mixed-use buildings where ducts are absent or impractical. Match each zone to its occupied hours, then check that the controls support those schedules.
Indoor units deliver air directly into the space, so duct leakage isn’t a factor. The U.S. Department of Energy reports that duct losses can exceed 30% of space-conditioning energy use when ducts run through unconditioned spaces. That’s a benchmark – not a guaranteed savings rate.
With schedules set, unit placement is the next performance check.
Placement, Airflow, and Winter Heating
Check ceiling height, shelving, workstations, and door traffic before approving unit locations. One unit may not reach distant corners in open or partitioned spaces. Keep airflow clear, allow safe access for service, and avoid locations above fixed displays or staircases.
Every unit needs proper condensate drainage. Poor drainage can damage merchandise and finishes. Plan backup cooling for critical rooms, and keep outdoor equipment clear of snow and delivery traffic.
For Chicago heating, request manufacturer capacity data at the local winter design temperature, about −4°F to −5°F. This helps confirm that the space can stay usable during cold snaps. Ask the contractor to document room-by-room loads, defrost behavior, electrical requirements, and any supplemental heat needed.
Next, compare mini-splits vs. central air to see how central systems serve connected business spaces.
Central Air: Cooling Through Ducts
Central air cools connected rooms through one system, using an indoor coil, an air handler or furnace, and supply and return ducts. The key question is whether the space needs shared comfort or room-by-room control.
| Feature | Advantage | Limitation |
|---|---|---|
| Air distribution | Discreet registers serve connected rooms and open floors. | Undersized or unbalanced ducts leave hot spots. |
| Duct condition | Usable existing ducts reduce installation work. | Leaks, damaged insulation, and collapsed ducts hurt performance. |
| Zoning | Engineered dampers and controls create separate temperature zones. | Independent schedules need compatible controls and adequate airflow. |
| Centralized service access | Concealed equipment and a central filter simplify upkeep. | Service access requires space, and a central failure affects every served area. |
Connected Spaces and Shared Schedules
Central air works well for open shops, connected offices, and salons. Ask for balanced airflow, not just enough cooling capacity and performance. Closed offices and treatment rooms also need return-air paths. An accessible central filter rack makes routine HVAC maintenance easier.
For salons, coordinate outdoor air, exhaust, and makeup air to meet local code and ASHRAE 62.1. Filters remove particles, but they do not replace ventilation. In mixed-use buildings, plan airflow and return paths around tenant boundaries. Shared cooling needs closer attention when room uses, tenants, and schedules differ.
Duct Condition, Zone Controls, and Access
Check existing ducts for proper sizing, sealed joints, insulation, blocked returns, and damage. Request leakage testing when needed – a visual inspection cannot measure total leakage.
In leased spaces, confirm landlord approval for wall or ceiling cuts, after-hours work, and finish restoration. Plan access panels so filters, coils, dampers, and controls stay within reach for service.
Multiple registers do not provide room-by-room control. Separate schedules may require engineered motorized dampers, sensors, compatible controls, and adequate return airflow. Closing registers can restrict airflow, create noise, and freeze the coil.
When comparing system types, weigh the layout, tenant needs, after-hours comfort, and operating cost – not just the number of rooms each system can cool.
Mini-Splits vs Central Air: Comparing Business Needs
Choose based on how each room is used. Layout, occupancy, controls, and service access help determine which system fits best. Even within one building, different rooms may call for different systems.
| Decision criterion | Ductless mini-splits | Central air |
|---|---|---|
| Layout | Fits separate rooms and defined zones | Fits open, connected areas with shared schedules |
| Existing ducts | Avoids duct installation or repair | Uses existing ducts if they’re properly sized, sealed, insulated, and accessible |
| Comfort consistency | Depends on indoor-unit placement and airflow | Depends on duct design, balancing, and condition |
| Zoning | Individual units allow separate settings; some systems cannot heat one zone while cooling another | Requires dampers, multiple thermostats, or separate systems |
| After-hours use | Can condition only occupied rooms or zones | May condition a larger connected area unless controls isolate unused zones |
| Tenant control | Offers room-level controls, subject to owner policy | Uses shared controls unless separately zoned |
| Installation disruption | Often involves less construction where ducts are absent, but still requires wall penetrations and electrical work | May be straightforward with usable ducts; adding or opening ducts causes more disruption |
| Service access | Requires access to each indoor head and drain | Requires access to the air handler, filter, and concealed ducts |
| Ventilation | Usually requires separate outdoor-air and exhaust equipment | Can integrate ventilation if designed for it |
| Heating | Mini-split heat pumps need their cold-weather capacity verified | May use a furnace, heat pump, or separate heating system |
| Layout changes | Units can often be added or zones changed, within capacity and refrigerant limits | May require duct changes, new diffusers, or additional zones |
| Failure impact | One failed indoor unit may affect one zone; outdoor-unit or shared-control failures can affect multiple zones | A major central failure can affect the entire area it serves |
Start by mapping how each room is used during business hours and after closing.
Shops and Offices: Layout and Room Use
Sun through storefront windows, door traffic, lighting, computers, and occupancy all create different cooling loads. Record which rooms need cooling – and when – before requesting equipment sizes. Include conference-room occupancy, stockroom conditions, and equipment that runs after closing.
| Space or use | Central air suitability | Mini-split suitability |
|---|---|---|
| Connected sales floor or open office | Works well when ducts distribute air evenly and schedules are similar | May require several indoor units |
| Sun-exposed storefront | Needs capacity and airflow matched to glass and door traffic | Can serve the storefront as a defined zone |
| Private offices and conference rooms | Different schedules may require zoning | Supports separate room schedules |
| Lightly occupied stockroom | Shared operation may cool the room unnecessarily | Allows independent operation |
Assess servers, refrigeration, and process loads separately. Don’t assume comfort cooling should handle them. For equipment that runs after hours, central air needs controls that support continued operation; a mini-split can serve a defined equipment zone.
Salons and Mixed-Use Buildings: Airflow and Tenant Needs
Salon cooling loads come from dryers, styling tools, customers, and moisture – not just floor area. Direct airflow away from seated customers and chemical work areas.
In mixed-use buildings, settle landlord approval, equipment locations, utility metering, and technician access before installation. Separate controls do not guarantee separate billing.
| Issue | Mini-split consideration | Central-air consideration |
|---|---|---|
| Ventilation integration | Usually requires separate outdoor-air and exhaust design | Verify outdoor-air delivery and exhaust balance when integrating ventilation |
| Tenant control | Define who can change settings and check shared-system restrictions | Establish control rights for shared or zoned equipment |
| Scheduling | Set operating hours for individual rooms | Confirm evening and weekend zones can run independently |
| Noise | Review indoor-head and outdoor-unit noise near residences | Review noise from ducts, compressors, and rooftop equipment |
| Service access | Arrange access to each tenant’s indoor units | Confirm access to roofs, mechanical rooms, and concealed components |
Chemical odors may require dedicated exhaust and makeup air. The design must meet applicable code and verify minimum outdoor-air delivery under relevant ASHRAE requirements.
Comfort, After-Hours Use, and Costs
Before comparing operating costs, review solar gain, infiltration, equipment heat, duct performance, and thermostat placement.
| Cost factor | Ductless mini-splits | Central air |
|---|---|---|
| Electrical work | Circuits, disconnects, and possible capacity upgrades | May require a circuit or upgrade for the central outdoor unit, furnace, or air handler |
| Ducts and distribution | Line sets, condensate drains, and finish repairs | Duct repairs, sealing, insulation, or replacement |
| Controls | Room controls and possible management integration | Thermostats, dampers, sensors, and zoning controls |
| Maintenance | Multiple filters, coils, and drains | Central equipment, ducts, and zone components |
| Energy price and runtime | Electric rates and heating performance affect costs | Electric rates, fuel type, and duct losses affect costs |
| Operating hours | Savings depend on actually setting back unused zones | Scheduling and zoning determine how much unnecessary runtime occurs |
Compare dated, itemized proposals. For complex commercial projects, consider a plan and spec approach to ensure all design requirements are met. Before choosing, verify access for both installation and maintenance.
Conclusion: Match the System to Your Space
For shops, offices, salons, and mixed-use buildings, the right system depends on how the space works. Once room use, schedules, and access are clear, choose mini-splits for separate rooms without ducts. Choose central air for connected spaces with usable ducts and shared schedules.
Efficiency won’t make up for poor ventilation, weak winter heating, difficult service access, or zoning that can’t adjust to your needs. Before requesting bids, put your requirements in a written checklist.
Installation and Maintenance Checklist
Get the design assumptions in writing, including room loads, square footage, summer and winter design temperatures, and heating capacity. Ask for manufacturer data on low-temperature capacity, defrost, and backup heat.
Before approving the installation, confirm duct capacity, electrical service, refrigerant routing, outdoor-unit placement, drainage, permits, and installation downtime. Check that ventilation and zoning suit each room’s use and allow for future layout changes. Follow Chicago Municipal Code Chapter 18-28. Keep outdoor units clear of snow and direct defrost drainage away from walkways.
Require safe access to service points. Your maintenance agreement should spell out who handles filters and how often inspections occur. Schedule service around business hours and site conditions.
Commercial HVAC Assessment From Eco Temp HVAC
For a commercial assessment, request a written scope, controls plan, and maintenance-access plan. Eco Temp HVAC offers commercial HVAC, mini-splits, heating, smart thermostats, and air-quality services. It has certified technicians, 24/7 availability, and locations in Chicago, St. Charles, Bartlett, Lemont, Downers Grove, and Palatine.
If the proposal includes Mitsubishi equipment, ask about Eco Temp HVAC’s Mitsubishi Diamond Elite Contractor certification. Confirm the equipment model, warranty eligibility, registration requirements, and written terms for a 12-year warranty.
FAQs
Can I combine mini-splits and central air in my business?
Yes. Combining central air with a ductless mini-split can add targeted cooling to a server room, office addition, or space with different occupancy hours that central air can’t efficiently serve. Mini-splits work without ductwork, so you can control the temperature in these areas without changing your primary central HVAC system.
Eco Temp HVAC provides expert installation and maintenance for both central systems and ductless mini-splits, helping keep your building comfortable and your HVAC equipment efficient and reliable.
How can I compare long-term costs for both systems?
Compare the full cost of ownership over 15 to 20 years, not just the purchase price. Include equipment, engineering, permits, labor, energy, and maintenance. Factor in rising utility and maintenance costs, how long the equipment will last, and annual savings compared with what you spend now.
Central air may cost less upfront if your property already has ductwork. Mini-splits often cost less over time thanks to better efficiency and lower maintenance costs. Eco Temp HVAC can help Chicagoland property owners compare these costs for their space.
How can I keep my business open during HVAC installation?
Eco Temp HVAC keeps disruption to a minimum with efficient project management and a design-build approach that simplifies installation and cuts delays. Many projects, including ductless mini-split installations, can be completed in as little as one day.
The team is available 24/7 to work around your business schedule. Clear communication and notification reminders let you know when to expect your technician.