
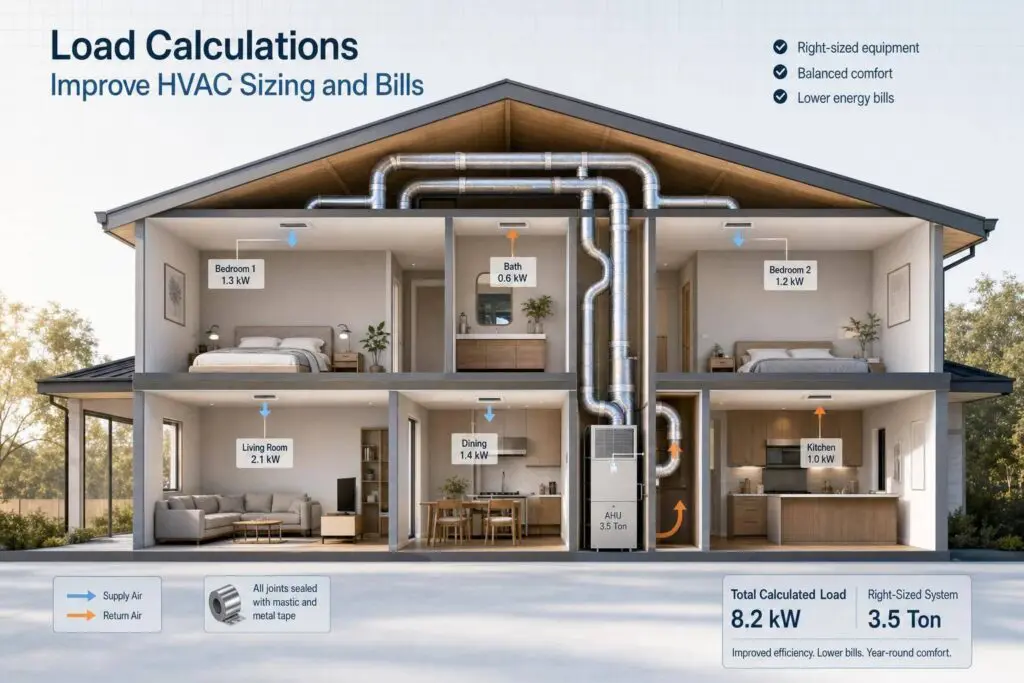
If your HVAC system is the wrong size, you can pay more each month and still feel uncomfortable. I’d sum it up like this: a load calculation looks at insulation, windows, air leaks, sun, people, internal heat, and ducts so the system matches the building instead of just the square footage.
Here’s the short version:
- Square footage alone is not enough
- Oversized systems can short cycle and waste energy
- Undersized systems can run for long periods and still miss the set temperature
- Air leaks can add about 10%–20% to heating and cooling costs
- Leaky ducts can lose 20%–30% of delivered air
- Fixing sizing, airflow, charge, and duct issues can cut waste by about 27% for ACs and heat pumps, and 15% for furnaces
I’d look at this as a simple chain:
- Check the building
- Calculate the load
- Pick matched equipment
- Install it the right way
- Verify airflow and performance
The main point: a load calculation helps lower waste, steady room temperatures, and reduce strain on the equipment. In a place like Chicagoland, where summers are humid and winters are cold, that can make a clear difference in comfort and monthly bills.
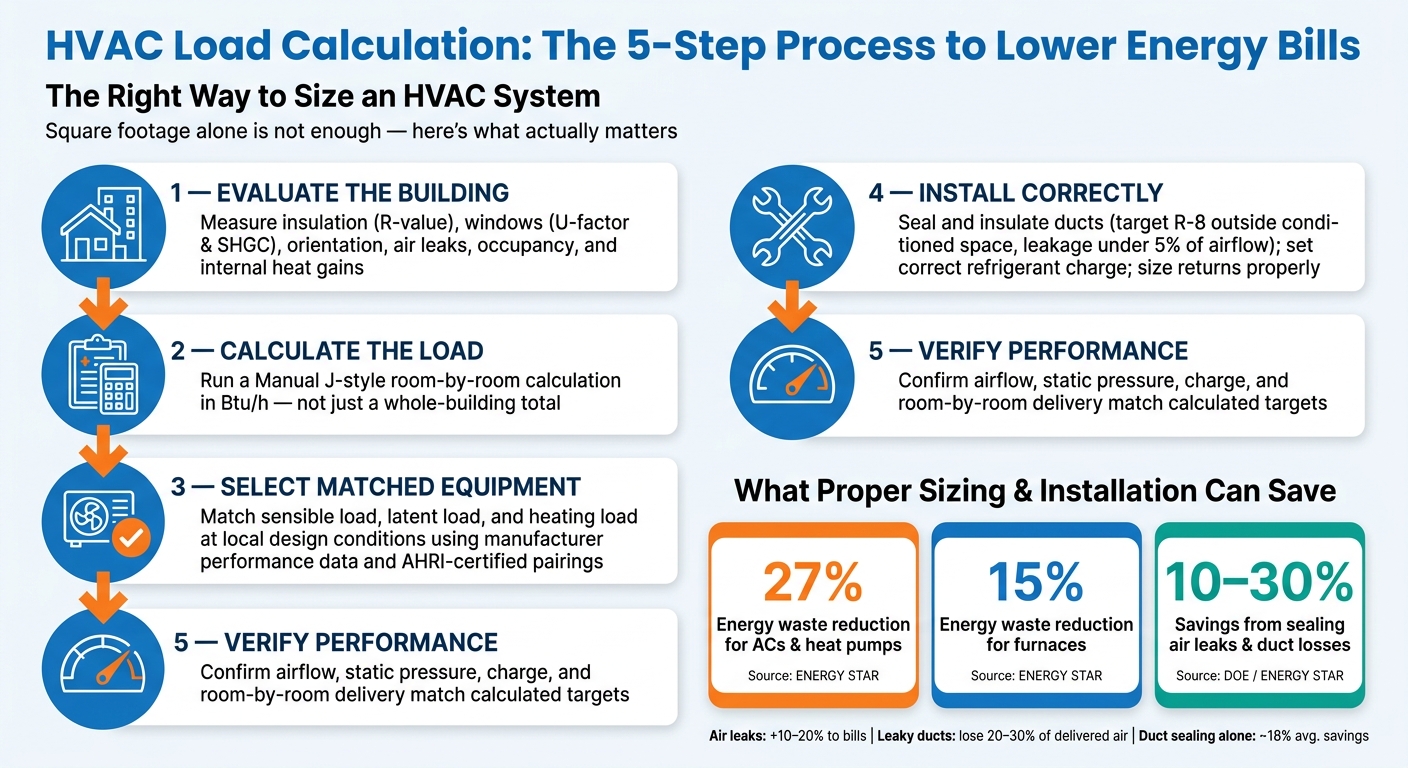
HVAC Load Calculation Process: 5 Steps to Lower Energy Bills
What are HVAC Load Calculations (and Why They Matter)? #ProCalcsUniversity #hvacdesign
sbb-itb-b5c10b1
What a Manual J-Style Load Calculation Measures
A Manual J-style load calculation estimates room-by-room heating loss and cooling gain. It uses local design weather, room size, construction details, occupancy, and the operating schedule. The output is a load in Btu/h for each room and for the building as a whole.
That second part matters. A whole-building number can look fine on paper, while one or two rooms still feel off. A sunny corner office or a west-facing conference room, for example, can need more cooling than the rest of the space.
The next step is figuring out what’s pushing that load up or down.
Insulation, Windows, and Sun Exposure
Insulation levels in the roof, walls, floors, crawl spaces, and foundation all affect heating and cooling load. The key measurement for insulation is R-value. For whole assemblies like windows, the key metric is U-factor.
Put simply, better insulation means the HVAC system doesn’t have to work as hard in summer or winter. But rated insulation values don’t always tell the whole story. Gaps, compression, and settling can all increase actual heat transfer beyond what the nominal R-value suggests.
Window load is a big deal too. It depends on:
- Window area
- Orientation
- U-factor
- Solar heat gain coefficient (SHGC)
- Shading
- Skylights
West- and east-facing glass can push cooling demand higher during afternoon or morning peak hours, especially when SHGC is high. Exterior overhangs, trees, and nearby buildings also change how much solar radiation gets into a room. Those details should be documented, not guessed.
If solar gain is understated at the room level, the system may fall behind on sunny afternoons, even when the whole-building total looks reasonable.
After the building shell, the next drivers are air leakage and internal heat gains.
Air Leaks, Occupancy, and Internal Heat Gains
Even a well-insulated building can lose energy through uncontrolled air leakage and extra internal heat. Infiltration increases heating load in winter. In summer, it adds both sensible and latent cooling load.
The U.S. Department of Energy estimates that sealing uncontrolled air leaks can save approximately 10%–20% on heating and cooling bills.
When infiltration is understated in the calculation, the result is often too little capacity, more drafts, and longer runtimes.
Cooling load also goes up from internal sources such as occupants, lighting, plug loads, appliances, and process equipment. Infiltration adds to cooling load and also increases heating load. In homes and light commercial spaces, people and internal equipment loads tend to affect cooling bills more than heating bills.
In light commercial buildings, lighting, people, and equipment can drive much of the cooling demand. A small retail space with display lighting, or a home office with several monitors, may need much more cooling than a low-use room of the same size.
The final load still depends on how well ducts deliver air and how closely the equipment matches the calculated demand.
How Ducts and Equipment Matching Affect Operating Costs
A precise load calculation shows what a building needs. But that alone doesn’t cut utility bills. The duct system and the equipment setup have to match that load. If they don’t, the system may run longer, cost more, and still leave parts of the space too hot, too cold, or too damp.
Duct Leakage, Insulation, and Airflow Problems
ENERGY STAR estimates that typical homes can lose 20% to 30% of delivered air through leaks, holes, and poor installation. It also notes that leaky ducts can reduce HVAC efficiency by as much as 20%. In plain terms, part of the cooling or heating you paid for never makes it where it needs to go.
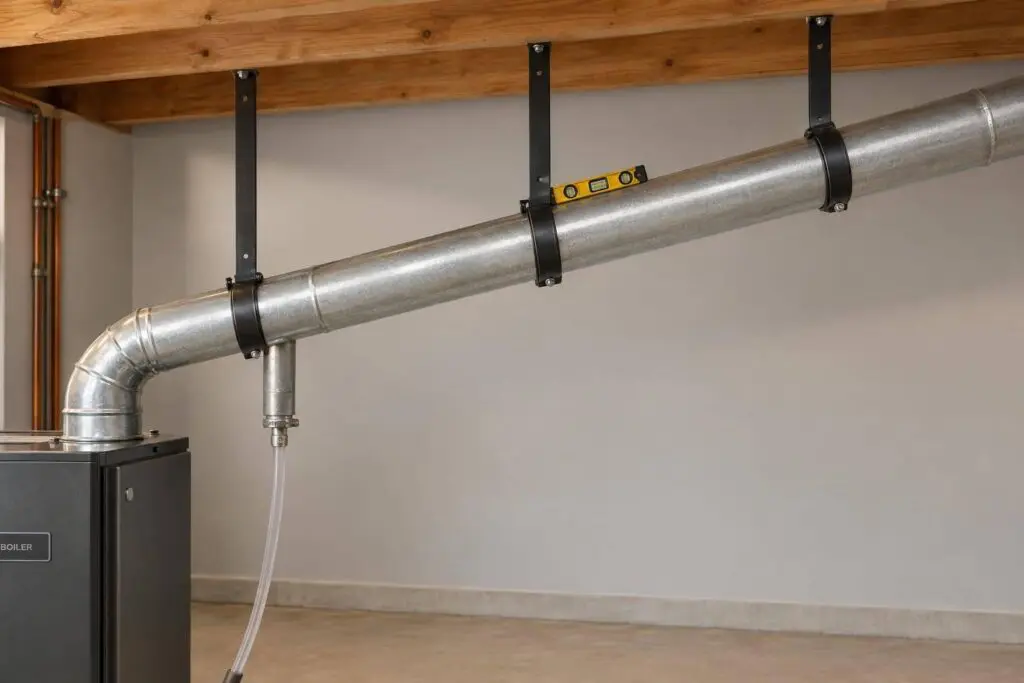
The problem gets worse when ducts run through attics, crawlspaces, or garages. Those areas aren’t conditioned, so they work against the system. In summer, they warm the supply air before it reaches the rooms. In winter, they pull heat out of it. DOE guidance recommends insulating ducts outside conditioned space to at least R-8 and keeping leakage to no more than 5% of system airflow on either the supply or return side as a good-practice target.
Airflow issues can also drag down performance. Undersized returns, dirty coils, kinked ducts, and clogged filters all restrict airflow. That can freeze the evaporator coil, overheat the furnace, waste energy, and wear out parts sooner.
A DOE review linked duct sealing and insulation to about 18% average energy savings. Studies that combined sealing, insulation, airflow fixes, and charge corrections found savings ranging from 12% to 47%.
Choosing Equipment That Fits the Calculated Load
Nominal tonnage is just the starting point. A 3-ton air conditioner does not deliver the same output in every setup. Actual capacity changes with outdoor temperature, indoor humidity, entering-air temperature, blower airflow, and the exact indoor-outdoor equipment pairing.
For homes and light commercial spaces, the selected system needs to meet:
- sensible cooling load
- latent cooling load
- heating load
And it needs to do that at local design conditions, using manufacturer performance data, at the room-by-room level, not just the building total.
If a system falls short on latent load, the space can feel cool but still clammy. With heat pumps, check capacity, efficiency, and auxiliary-heat lockout at local outdoor temperatures. With ductless systems, indoor heads should be placed based on each room’s load, not just floor area. ENERGY STAR also recommends checking matched indoor and outdoor components with an AHRI certificate so the rated performance applies to the actual installed combination.
These checks should sit in the same report, not get tacked on later. One missing step can wipe out the gains from getting the load calculation right.
| Checkpoint | What It Verifies | Bill Risk If Skipped |
|---|---|---|
| Load calculation | Room-by-room sensible, latent, and heating requirements based on envelope, occupancy, windows, infiltration, and design weather | Size errors cause short cycling or unmet load. |
| Equipment selection | Whether the specific matched model delivers required capacity and efficiency at real operating conditions, with suitable airflow, coil compatibility, and staging or modulation | Correct size, wrong performance still wastes energy. |
| Duct system | Whether conditioned air moves through sealed, insulated, correctly sized, and balanced ducts with acceptable airflow and static pressure | Losses and imbalance erase savings. |
ENERGY STAR puts the combined savings potential of proper sizing, duct leakage correction, refrigerant charge, and airflow at about 27% for air conditioners and heat pumps, and 15% for furnaces.
The next step is turning those numbers into a clear report and site-specific recommendation.
A Clear Path to Lower Bills in Homes and Light Commercial Spaces
A sound load calculation starts with documented building data and only then moves to equipment choice. Put simply: document the building first, calculate second, select equipment last. That order keeps the math tied to the building itself, not to whatever happens to be in an equipment catalog.
For homes, begin with the building shell, openings, occupancy, and ducts. Record the building shell, openings, orientation, occupancy, internal gains, and duct conditions before running the calculation. For light commercial spaces, the same process applies, but the review should also include business hours, occupant density, ventilation needs, plug loads, and any kitchen or refrigeration equipment. An office, a salon, and a small restaurant may have similar square footage, but their internal gains can be very different.
What a Load Calculation Report Should Include
The report should show the inputs, the room-by-room loads, airflow targets, and the proposed equipment data. Those details matter because load is not the same in every room.
A sunny west-facing room may need more cooling than a shaded interior room. A corner room may need more heating than a central one. Those differences shape supply airflow, register placement, and indoor-unit sizing. They also make it easier to spot odd results that can point to missing insulation, too much glazing, or a duct issue.
Why Local Evaluation Matters in Chicagoland
Chicagoland’s climate makes accurate sizing especially important. Cold winters, humid summers, and mixed building conditions across the region mean a generic estimate can oversize cooling on mild days or undersize heat during deep winter. That’s why local evaluation matters before any equipment is chosen or replaced.
Eco Temp HVAC serves Chicagoland homes and light commercial spaces with load-based HVAC selection, installation, repair, and maintenance. Accurate local data – not regional averages – is what connects a correct load calculation to lower operating costs.
Conclusion: Accurate Load Calculations Support Comfort, Equipment Life, and Lower Energy Waste
Square footage by itself doesn’t tell you much about HVAC load. Insulation, air leakage, sun exposure, occupancy, internal gains, and ductwork are what shape the number.
Once you know the load, the next step is simple in theory but easy to get wrong in practice: the system has to deliver that load. A Manual J-style calculation turns those building details into a number that guides equipment selection, duct design, and airflow targets. When the system is sized right, the refrigerant charge is set correctly, airflow is dialed in, and ducts are sealed, waste can drop by about 27% for air conditioners and heat pumps and 15% for furnaces. That’s the kind of waste that comes from oversizing, short cycling, and equipment running longer than it should.
This matters in both homes and light commercial buildings, where loads can shift during the day. The process stays the same:
- evaluate the building
- calculate the load
- select matched equipment
- install it correctly
- verify performance
The inputs may change from one property to the next, but the process doesn’t. That clear chain – evaluate the building → calculate the load → select matched equipment → install correctly → verify performance – is what separates efficient operation from avoidable waste.
Chicagoland property owners who want a documented load evaluation, equipment selection, installation, or post-installation verification can contact Eco Temp HVAC. Their certified technicians work with residential and light commercial clients across Chicagoland.
FAQs
How is a load calculation different from sizing by square footage?
Sizing by square footage uses a general rule of thumb, like assigning a fixed number of BTUs to each square foot. That can be a decent starting point, but it often misses the mark.
A Manual J load calculation is much more precise. Instead of relying on a rough estimate, it looks at your home’s actual heating and cooling needs. That includes insulation, window orientation, air leaks, ceiling height, local climate, and internal heat sources.
Can duct leaks make a properly sized HVAC system inefficient?
Yes. Even when an HVAC system is sized the right way with Manual J calculations, duct leaks can waste more than 30% of energy.
Here’s the problem: when conditioned air leaks out before it gets to the room it’s meant to heat or cool, the system has to run harder to hold the set temperature. That extra strain can lead to higher utility bills and uneven performance.
That’s why duct condition matters during professional load calculations. A system may look right on paper, but leaky ductwork can throw off how it performs in the home.
When should I get a new load calculation for my property?
Get a new Manual J load calculation when you’re planning an HVAC replacement or a new build.
You should also get one after energy-saving home upgrades, like adding insulation, sealing air leaks, or installing new windows. Those changes can shift how much heating and cooling your home needs. So don’t assume your old system size is still the right fit.