
If the room type, pressure, ACH, exhaust path, and monitoring don’t match, the room can fail even with a HEPA filter installed.
I’d boil this guide down to five checks: pick the room type first, hold the right pressure, hit the ACH target, route exhaust the right way, and set up testing and service. For U.S. projects, that usually means AIIR = negative pressure, PE = positive pressure, new rooms = at least 12 ACH, and HEPA goes on the exhaust side for AIIRs or supply side for PE rooms.
Before I get into the full guide, here’s the short version:
- Choose the room type first
- AIIR: contains airborne contaminants with negative pressure
- PE room: protects the patient with positive pressure
- Set pressure and airflow
- AIIR target: at least -0.01 in. w.g. or about -2.5 Pa
- PE target: at least +0.01 in. w.g.
- New or renovated rooms: 12 ACH or more
- Existing rooms: sometimes 6 ACH
- Place HEPA in the right spot
- AIIR: exhaust side, or portable unit for added room-air cleaning
- PE: supply side
- Plan exhaust before buying equipment
- Direct outdoor exhaust is preferred
- If that won’t work, use HEPA-filtered exhaust or tightly controlled recirculation where allowed
- Don’t skip monitoring and service
- Pressure display at the room
- Differential-pressure checks across filters
- Smoke testing
- HEPA integrity testing at startup and then on a set schedule
A few numbers matter more than most:
- Exhaust should be about 10% higher than supply, or 100 CFM more, whichever is greater
- HEPA filters used for this work are typically 99.97% efficient at 0.3 µm
- Some portable HEPA units can hit 70 to 76 dB, so noise can be an issue in occupied rooms
- Commercial HEPA modules may run from about $250 to $2,000 before testing, labor, and service
If you’re planning a single isolation room, I’d treat it as a room system, not a filter job. That one mindset helps avoid the usual problems: poor pressure control, wrong HEPA placement, bad exhaust routing, and weak service access.
That’s the core of the article: match the room type to the airflow plan, then make sure the room can keep that performance over time.
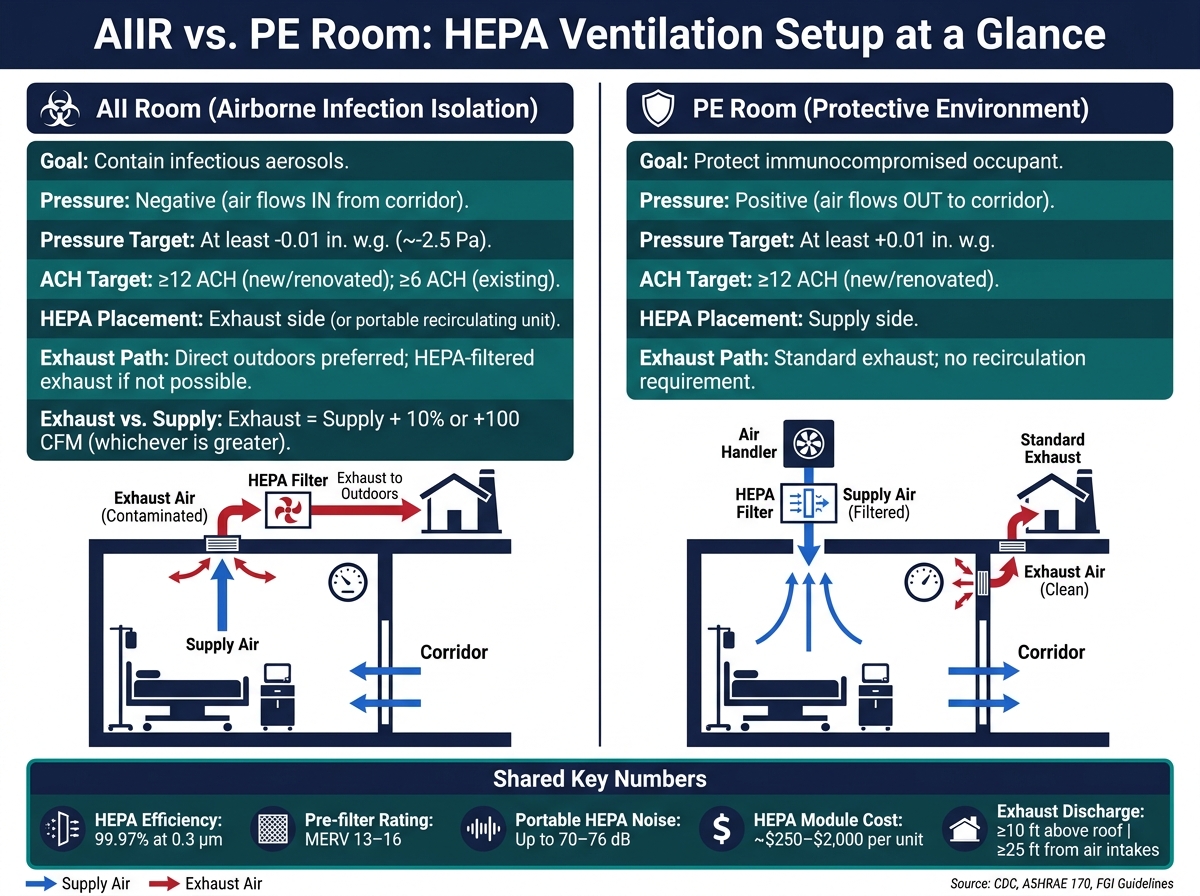
AIIR vs. PE Room: HEPA Ventilation Setup at a Glance
How Hospital Isolation Rooms Work
sbb-itb-b5c10b1
1. Define the Room Type Before Choosing a HEPA Setup
Start with the room type. Do that before you pick a filter, fan, or layout.
Why? Because room type decides the airflow plan, where HEPA should go, and which code or care standard you need to meet. In plain English: this one choice shapes the whole setup.
Airborne Infection Isolation vs. Protective Environment Rooms
These two room types are built for opposite jobs. And that changes the full ventilation plan.
An Airborne Infection Isolation (AII) room is meant to contain infectious aerosols. It runs at negative pressure, so air is pulled into the room from the corridor. AII rooms are usually exhausted outdoors. If outdoor exhaust isn’t practical, HEPA filtration should be placed on the exhaust side, or you can use a portable recirculating unit.
A Protective Environment (PE) room does the reverse. It is meant to protect a vulnerable occupant, usually someone who is severely immunocompromised. These rooms run at positive pressure compared to the corridor, so air moves out of the room. In this case, HEPA filtration belongs on the supply side so cleaner air reaches the patient.
Once you lock in the room type, the pressure direction and airflow targets follow.
| Feature | AII Room | PE Room |
|---|---|---|
| Pressure direction | Negative (air flows in) | Positive (air flows out) |
| Primary goal | Contain infectious aerosols | Protect immunocompromised occupant |
| HEPA placement | Exhaust side or portable recirculating unit | Supply side |
That means room type isn’t a small early decision. It’s the thing that drives every HEPA choice that comes after it.
U.S. Performance Targets for Pressure, ACH, and Room Conditions
After the room type is set, pressure direction and ACH targets come with it. Those ACH targets affect fan sizing and whether a retrofit will work in the first place.
With the room type defined, the next step is to size pressure, airflow, and HEPA placement.
2. Set Pressure, Airflow, and HEPA Filtration Requirements
Once you know the room type, the next step is turning that choice into pressure, airflow, and filter placement.
How to Size Supply and Exhaust Air for Negative Pressure
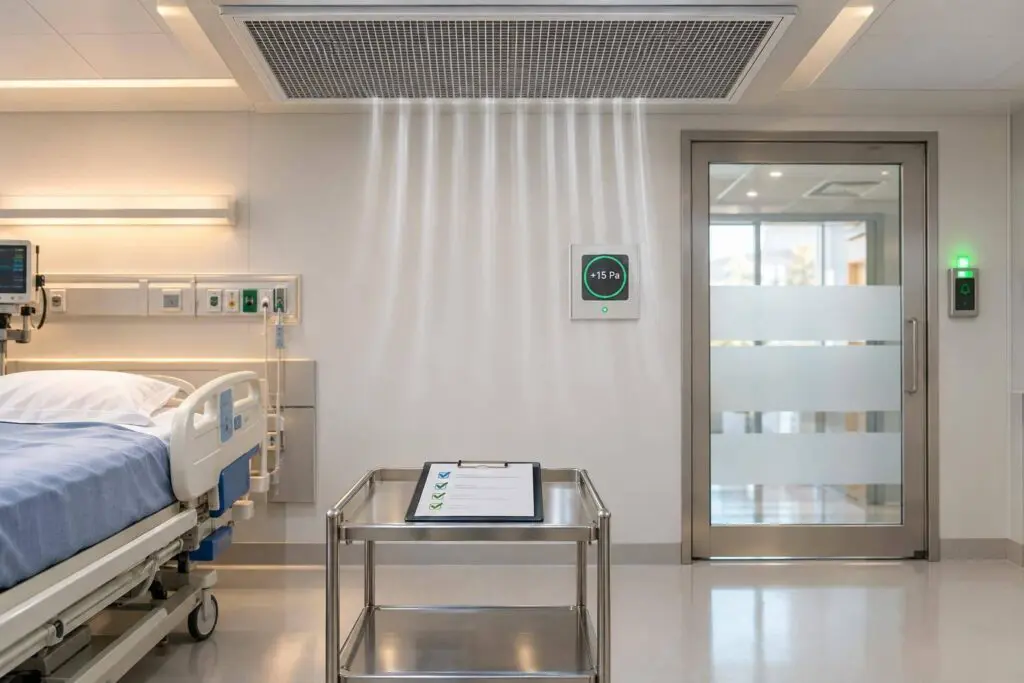
To keep a room under negative pressure, exhaust has to be higher than supply by 10% or 100 cfm, whichever is greater. That difference is what pulls air into the room instead of letting it drift out.
The usual target is -0.01 in. w.g. relative to nearby spaces, which is about -2.5 Pa. For airflow, aim for at least 12 ACH in new or renovated AIIRs. Existing rooms need at least 6 ACH.
In practice, it helps to leave some breathing room in the design. A common setup is 12–15 ACH exhaust and 10–12 ACH supply, then checking and adjusting the balance after installation. That extra margin makes the room less likely to drift out of spec once the system is running in the field.
Anterooms can help steady pressure, especially when doors open and close. They’re often designed for around 10 ACH and act as a buffer between the isolation room and the corridor. It also pays to tighten up leakage at doors, wall penetrations, and plenums. Even a well-sized system can miss its pressure target if the room leaks like a sieve.
Where HEPA Filters Belong in the System
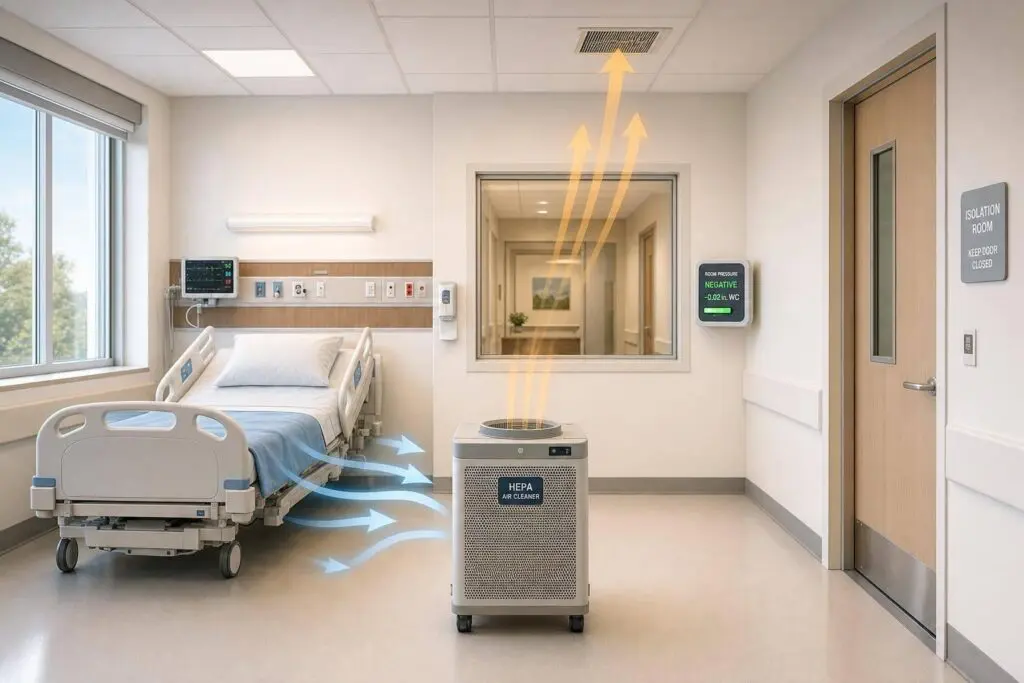
For an AIIR, HEPA filtration belongs on the exhaust path. That’s the main rule. You can also use portable HEPA fan-filter units inside the room to increase effective ACH.
When possible, send exhaust directly outdoors. If that’s not an option, route all return air through HEPA before it’s recirculated. That keeps contaminated air from moving back into the building untreated.
Each HEPA stage should also have upstream prefiltration. High-MERV filters, usually MERV 13–16, catch the larger particles first, slow down HEPA loading, and help keep pressure drop more stable over time.
Portable HEPA units are useful, but there’s a catch: they do not create negative pressure by themselves unless their discharge is ducted straight outdoors. They clean room air well, but air cleaning and pressure control are not the same thing.
Once you know where filtration will sit, you can pick the unit type that fits the room and the service setup.
Ducted HEPA vs. Terminal HEPA vs. Portable HEPA Units
Choose the format that matches the room’s build-out stage and how the equipment will be serviced.
| Feature | Ducted HEPA Housing | Terminal HEPA Unit | Portable HEPA Unit |
|---|---|---|---|
| Containment performance | High – all air in the duct path is filtered. | High – good control at the room boundary and over the patient zone. | Moderate – recirculates room air; does not create negative pressure on its own. |
| Installation complexity | Moderate to high – duct changes, structural support, and access panels. | Moderate – ceiling grid modifications, power, and controls. | Low – minimal construction required. |
| Noise in occupied space | Low to moderate. | Can be higher because of integrated fans. | Can reach 70–76 dB depending on fan speed. |
| Service access | Mechanical room or ceiling space. | Ceiling panels near the occupied space. | Direct access at the unit. |
| Retrofit suitability | Best for planned permanent installs. | Feasible with ceiling modifications. | Best for existing rooms or surge capacity. |
As a rule of thumb, ducted HEPA works best for permanent rooms, terminal units work well when you want tighter control near the patient zone, and portable units make the most sense for retrofits or surge use.
Next comes exhaust routing and code checks before the layout is locked in.
3. Plan Exhaust Routing and Review U.S. Code Checkpoints
With HEPA placement settled, the next step is the exhaust path. This is where many AIIR designs either sail through review or get kicked back.
Direct Outdoor Exhaust, HEPA-Filtered Exhaust, and Recirculation Rules
Direct outdoor exhaust is the preferred path for an AIIR. If that is not possible, use HEPA-filtered exhaust. And avoid any shared return path unless the system serves only the isolation room.
When direct exhaust is not practical, HEPA-filtered exhaust is allowed. The exhaust has to pass through a 99.97% HEPA filter at 0.3 µm before it joins any shared exhaust stream. The duct section that contains the HEPA filter should stay under negative pressure so air does not leak into nearby spaces.
Do not tie AIIR exhaust into a shared return unless HEPA filtration is installed upstream. For airborne TB or measles, infection control teams usually require no recirculation at all.
The discharge point matters just as much as the duct route. Exhaust stacks must discharge vertically at least 10 ft above the roof and at least 25 ft horizontally from outdoor air intakes, operable windows, building entrances, and occupied outdoor areas. Use vertical discharge with enough exit velocity. In higher-risk cases, use re-entrainment analysis or CFD to show compliance.
Energy recovery devices such as heat wheels are not allowed on AIIR exhaust systems. FGI guidelines ban them to remove any cross-contamination path between exhaust and supply air.
Key U.S. Standards and Design Review Checkpoints
Most U.S. isolation room exhaust reviews lean on three references: CDC infection control guidance, ASHRAE Standard 170 – Ventilation of Health Care Facilities, and the locally adopted mechanical code, which is usually based on the International Mechanical Code.
During review, inspectors and project teams tend to focus hardest on a short list of items:
- Pressure relationships: Confirm negative pressure with continuous monitoring and alarm response.
- ACH: Confirm the air changes per hour match the room’s design basis.
- Exhaust handling: All air from the room, anteroom, and toilet must exhaust directly outdoors or pass through HEPA before mixing with any other exhaust stream. Ducts serving AIIRs should be labeled "Airborne Infection Isolation Rooms Exhaust" at regular intervals.
- Filtration: Use HEPA filters rated 99.97% at 0.3 µm when recirculation or filtered outdoor discharge is used.
- Discharge geometry: Meet the 10 ft above roof and 25 ft from intakes separation rules.
- Cleanable components: Ductwork, exhaust grilles, and HEPA housings must be accessible for inspection, cleaning, and filter replacement.
- HEPA filter alarms: A high differential-pressure alarm points to a clogged filter. A reading that is too low can mean the filter is missing or bypassed.
Exhaust grille placement often comes up too. ASHRAE 170 recommends putting exhaust grilles directly above or behind the patient bed so contaminants are pulled out close to the source.
These review points shape the controls, alarms, and access details that need to be built into the final equipment package.
Exhaust Approaches for New Construction vs. Retrofits
| Approach | Containment | Best Fit | Retrofit Feasibility |
|---|---|---|---|
| Direct outdoor exhaust | Highest | New construction with dedicated risers and rooftop discharge. | Hard in interior locations; it may need new duct shafts or roof penetrations. |
| HEPA-filtered outdoor exhaust | High | When re-entrainment analysis or local policy calls for filtered discharge. | A good option when existing exhaust paths can remain and HEPA is added. |
| HEPA recirculation | Allowed under CDC when direct exhaust is not practical, as long as air recirculates only to the same room or a dedicated system. | Seldom used in new construction. | Often the best fit for interior rooms with no route to the exterior, but only under tight design controls. |
After the exhaust route is locked in, the next job is making sure controls, alarms, and service access keep that design working during day-to-day operation.
Once the exhaust path is fixed, controls, alarms, and maintenance keep the room in compliance.
4. Choose Equipment, Controls, and a Service Plan for Long-Term Compliance
Once exhaust routing is in place, the next job is keeping the room in compliance day after day. That comes down to the right equipment, the right controls, and a service plan that isn’t treated like an afterthought.
Equipment and Controls Needed for Stable Isolation Room Performance
Use dedicated or zoned HVAC sized to maintain the required room pressure and ACH. Include upstream prefiltration and, when needed, terminal HEPA at the diffusers. The exhaust system should pull about 10% more air than the supply side, or 100 CFM, whichever is greater.
You also need controls that let staff see what the room is doing in real time. That usually means:
- BAS-linked pressure monitoring
- A local room-status indicator at the doorway
- Airflow balance readings
- Differential-pressure gauges on prefilters and HEPA filters
Even with monitors in place, field checks still matter. Smoke testing is still a must. A monitor can show a compliant reading while the room airflow is moving the wrong way.
Redundancy should be part of the original plan, not something patched in later. An N+1 exhaust fan setup, where a standby fan takes over if the main fan fails, helps keep negative pressure from dropping during an outage. Critical fans, pressure monitors, and alarms should also be tied to emergency power or a UPS so the room doesn’t drift positive during a power interruption.
HEPA Testing, Maintenance Intervals, and Budget Planning
HEPA filters need on-site integrity testing at installation. That test uses an aerosol challenge such as DOP or PAO and a scanning probe to verify 99.97% efficiency at 0.3 µm with no bypass leakage. After installation, many healthcare settings call for annual re-testing, and some high-criticality spaces are tested every 6 months.
Between integrity tests, replacement timing should be based on differential pressure, not just the calendar. Many facilities replace HEPA filters when pressure drop reaches 80% of the manufacturer’s maximum rated ΔP. Pre-filters usually need service more often. A common preventive maintenance approach is monthly inspection and replacement when pressure drop goes above 0.5 in. w.g. or when the filters are visibly dirty.
For budgeting, isolation room ventilation should be treated like a long-term operating cost, not a one-time install. Commercial HEPA modules often run from about $250 to $2,000 per unit, depending on size and use. On top of that, plan for professional integrity testing, pressure monitor calibration, airflow verification, PPE, safe filter disposal, and after-hours emergency response.
Set the service schedule when the design is finalized, not after startup. That’s the difference between a room that stays ready and one that slowly slips out of spec.
| Maintenance Task | Recommended Interval |
|---|---|
| Pre-filter inspection / replacement | Monthly or when ΔP > 0.5 in. w.g. |
| Room pressure verification (smoke test) | Monthly |
| HEPA filter replacement | When ΔP reaches ~80% of max, or per manufacturer guidance |
| HEPA integrity test (DOP/PAO) | Annually; every 6 months for high-criticality spaces |
| Fan inspection (bearings, belts, airflow) | Annually or per manufacturer schedule |
| Pressure monitor calibration | Annually, with monthly functional checks |
| BAS alarm setpoint and trend log review | Annually or after any system change |
| Full airflow test and balance verification | Annually |
Chicagoland Service Planning
For facilities in the Chicago area, service planning should cover routine testing, calibration, and emergency response.
Eco Temp HVAC offers commercial HVAC installation, air quality improvement, and maintenance with certified technicians and 24/7 availability. With service locations in Chicago, St. Charles, Bartlett, Lemont, Downers Grove, and Palatine, they can handle scheduled service and urgent calls across the region.
A local service plan can help keep filter changes, calibration, alarm checks, and emergency repairs on track.
Conclusion: Core Steps for a Reliable HEPA Isolation Room Setup
Reliable HEPA isolation-room performance depends on more than the equipment itself. Once the main priorities are in place, the checklist gets pretty simple.
Start by defining the room type. AII rooms use negative pressure, while PE rooms use positive pressure. From there, set the pressure and ACH targets, then size the HEPA and exhaust systems to fit the room type. In PE rooms, place HEPA on the supply side. In AII rooms, place HEPA on the exhaust side.
Exhaust should go directly outdoors whenever possible. If that isn’t feasible, use validated HEPA filtration instead. Before construction wraps up, review the final design against FGI Guidelines, ASHRAE 170, and the local authority having jurisdiction.
Once the design is locked in, day-to-day compliance comes down to routine testing and service. That means:
- monthly pressure checks
- annual HEPA integrity testing
- a written service plan
For Chicagoland sites, local service support can make it easier to keep that work on schedule. Eco Temp HVAC can support maintenance and emergency service across Chicago, St. Charles, Bartlett, Lemont, Downers Grove, and Palatine.
FAQs
Can one room switch between AIIR and PE use?
Yes, but it takes specialized controls and careful commissioning to handle the pressure reversal.
AIIR needs negative pressure, while PE needs positive pressure. That means the room has to rely on a strong BAS, precise sensors, and motorized dampers to switch modes safely while still meeting pressure targets and staying in line with regulatory requirements.
How do I know if a portable HEPA unit is enough?
Check your room size and decide what you want the cleaner to do. Portable HEPA units run on their own instead of through your HVAC system, which makes them a practical choice when your current setup can’t support permanent HEPA filtration.
Also, look for a unit labeled True HEPA rather than HEPA-type. For sizing and placement that help support good air exchange in your room, consult Eco Temp HVAC.
What causes an isolation room to lose pressure?
An isolation room can lose pressure when the supply and return air systems fall out of balance. If return air isn’t set correctly, the room may become pressurized or depressurized by accident. When that happens, containment can break down.
Other issues can trigger the same problem. Leaks in ductwork, weak seals around the filter housing, and high filter resistance can lead to air bypass, uneven airflow, and loss of the required pressure differential.